Measure two reference positions on one axis, plus an optional middle position. Compare the result with a tolerance chosen for your label stock. Use this to diagnose a plain-paper proof before changing the template or loading labels.
Your entries stay in this browser. No upload or account is needed.
Measure matching reference centres from the same sheet edge. Use a ruler precise enough for the chosen tolerance. The reference is for plain paper: print at Actual Size / 100%, then measure the line.
How to use the result
The model compares two positions as measured = scale × expected + offset. A middle point checks whether that simple model explains the page. Check the paper size, template and Actual Size setting first. A small sample cannot prove printer accuracy or justify applying a correction automatically. Print the reference on plain paper at 100% and measure it before using labels.
Use known marks instead of estimating label edges
Download the two-axis control PDF. Page 1 is A4; page 2 is US Letter. Print only the matching page at 100%. Its three horizontal marks are centred at 20, 100 and 180 mm from the left sheet edge. Enter your measured positions, not values measured from a screen preview.
For a transparent calculation check, enter expected 20 / 100 / 180 and measured 19.4 / 97 / 174.6 mm: the fitted scale should be 97%, offset 0 mm and middle residual 0 mm. This numerical fixture demonstrates the model, not a printer’s accuracy. Compare offset, scale and nonlinear examples.
Build on what you just learned
Your next useful step.
Separate the right stock from the right scale.
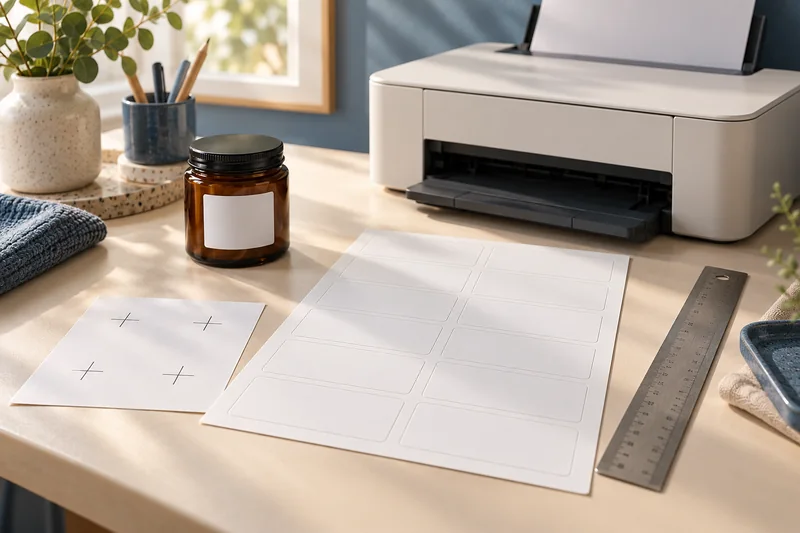
Measure label alignment at three points before changing the template
Measure matching reference points near the beginning, middle and end of one axis on a plain-paper proof.
Read the guide →
A part-used label sheet is not an ordinary blank sheet
I would avoid feeding a part-used sheet back through the printer unless the exact label and printer instructions explicitly support it.
Read the guide →